For sale · South-facing
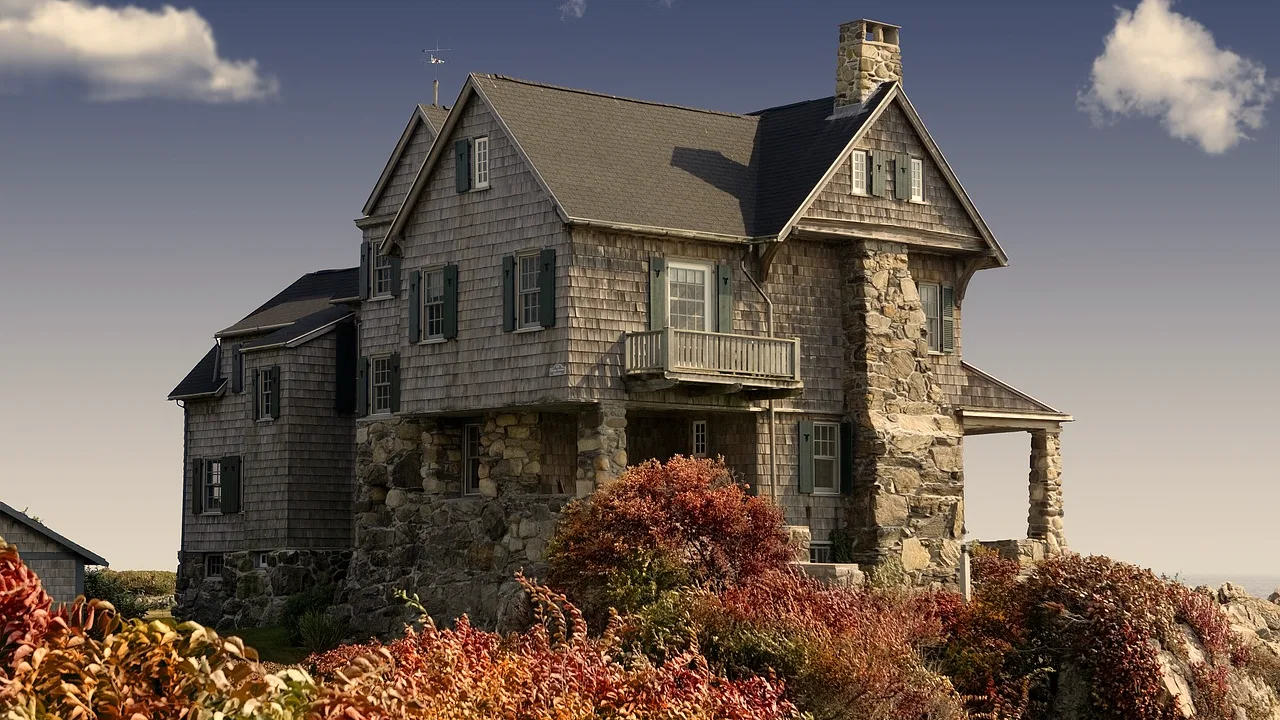
Ashcombe Hill House
Wintersett Lane, Halbourne
£1,150,000
Freehold · 5 bed · 3 bath
Ashcombe Hill House was built for a mill manager and has been in two families since. The principal rooms all face the valley, which is why the drawing room holds light from breakfast to dusk in December and the kitchen loses it before ten.
The roof was relaid in 2019 and the sash windows were overhauled at the same time. Oil-fired heating, mains water and drainage. There is a detached coach house at the top of the drive with power and a water supply, currently used for storage.
Room by room, by the light
The hours each room takes direct sun on the shortest day, computed from its window's bearing. The longer the interval, the more of the year that room is bright.
-
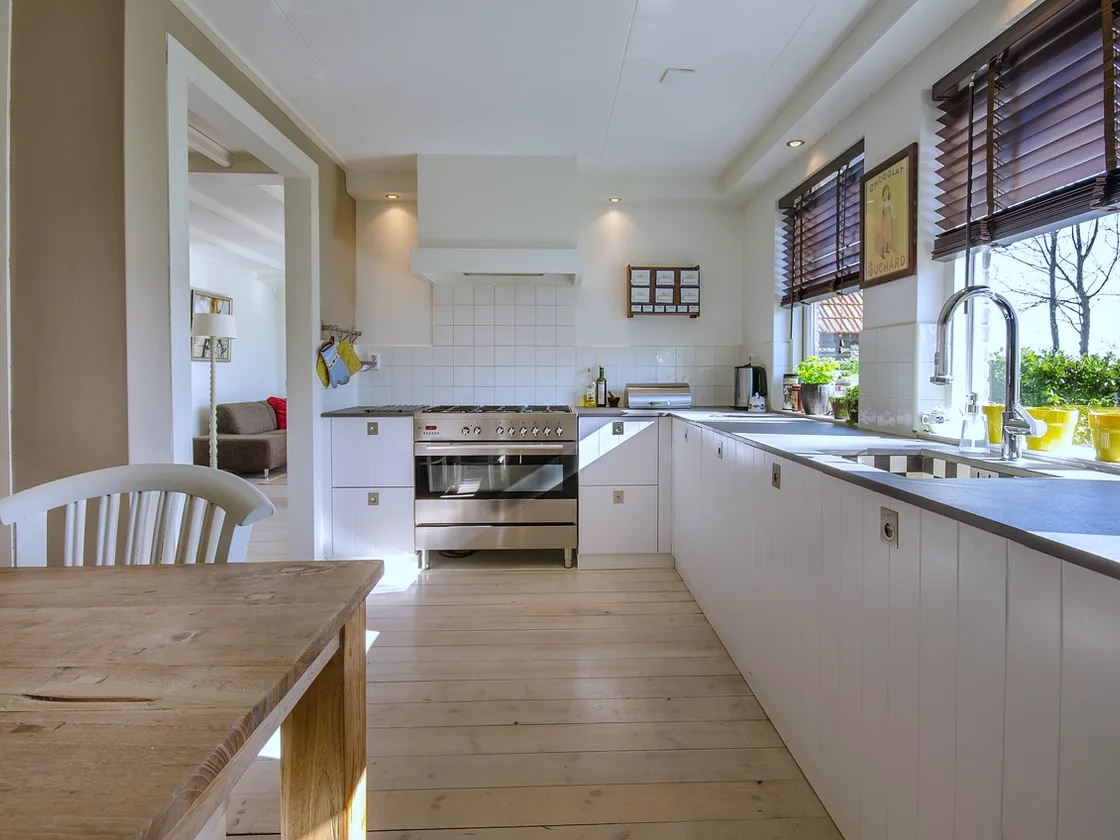
Kitchen
85° E
In sun 08:12–09:27 · 75 min
A long run under the east window; the sun is off it before mid-morning in winter.
-
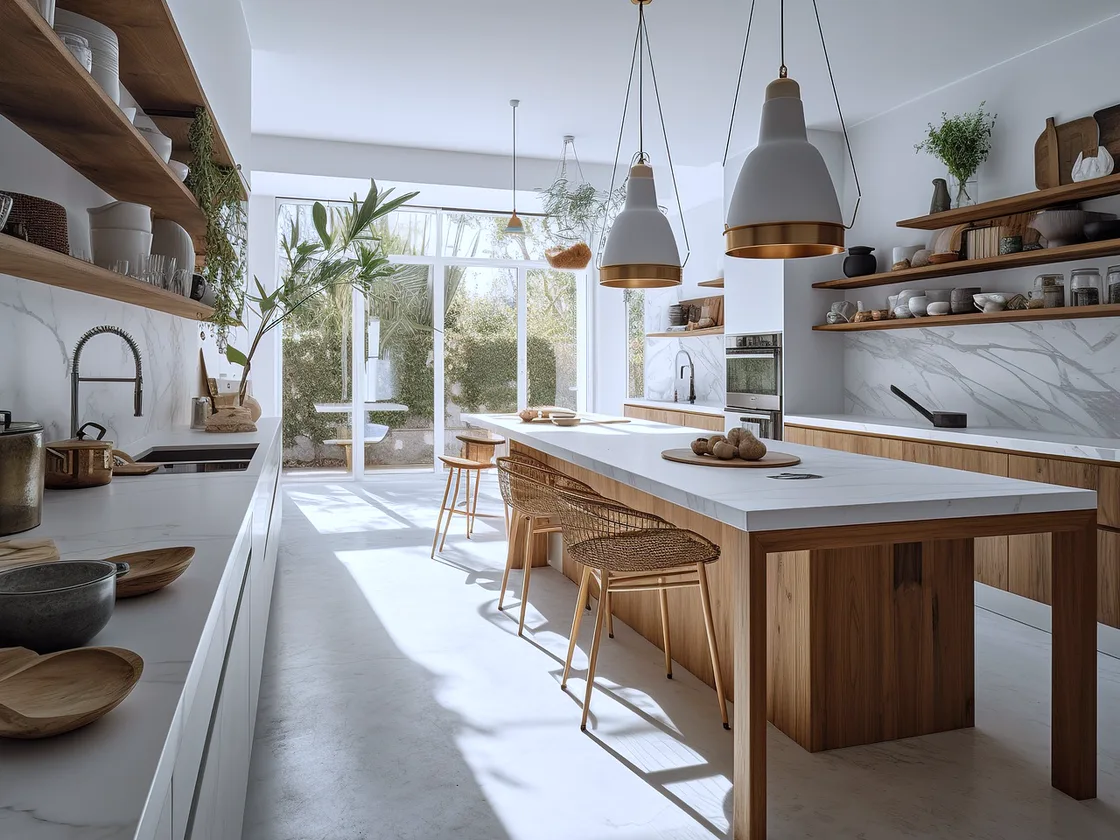
Dining room
118° ESE
In sun 08:12–11:52 · 220 min
Glazed to the south-east, so the table is lit through breakfast and lunch.
-
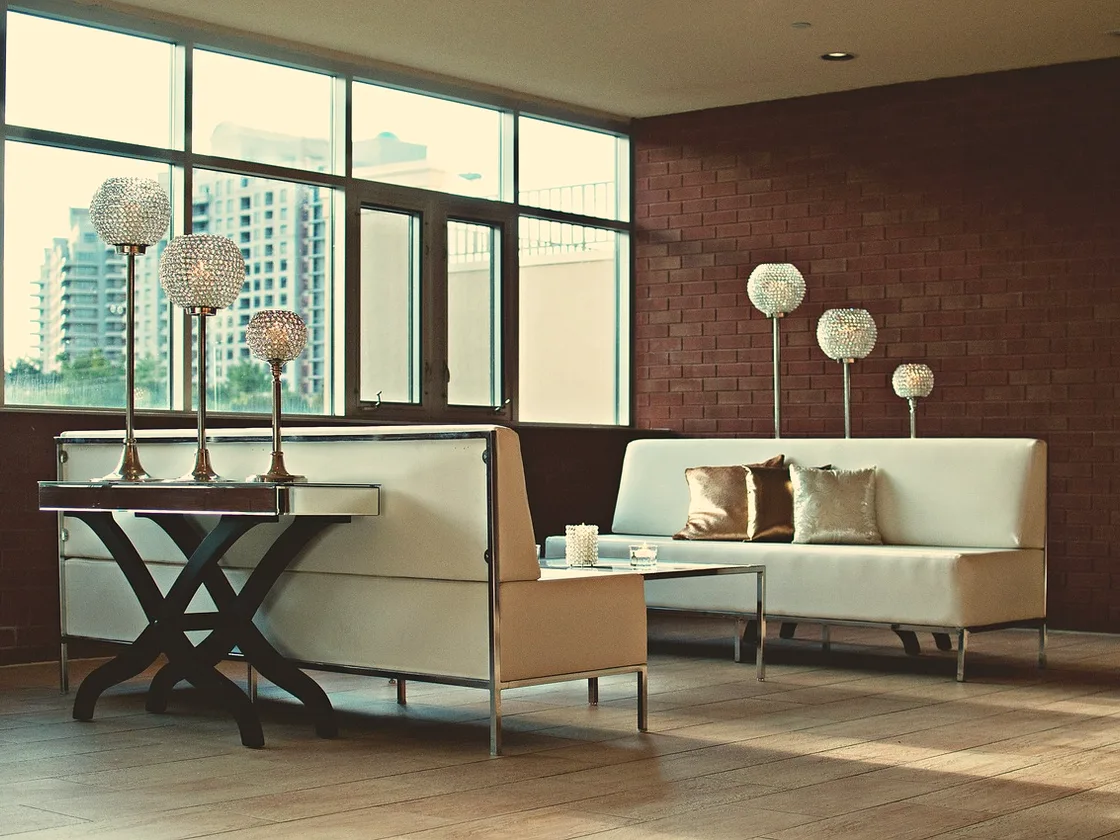
Drawing room
168° SSE
In sun 08:12–15:36 · 445 min
Three windows almost due south. The longest-lit room in the house.
-
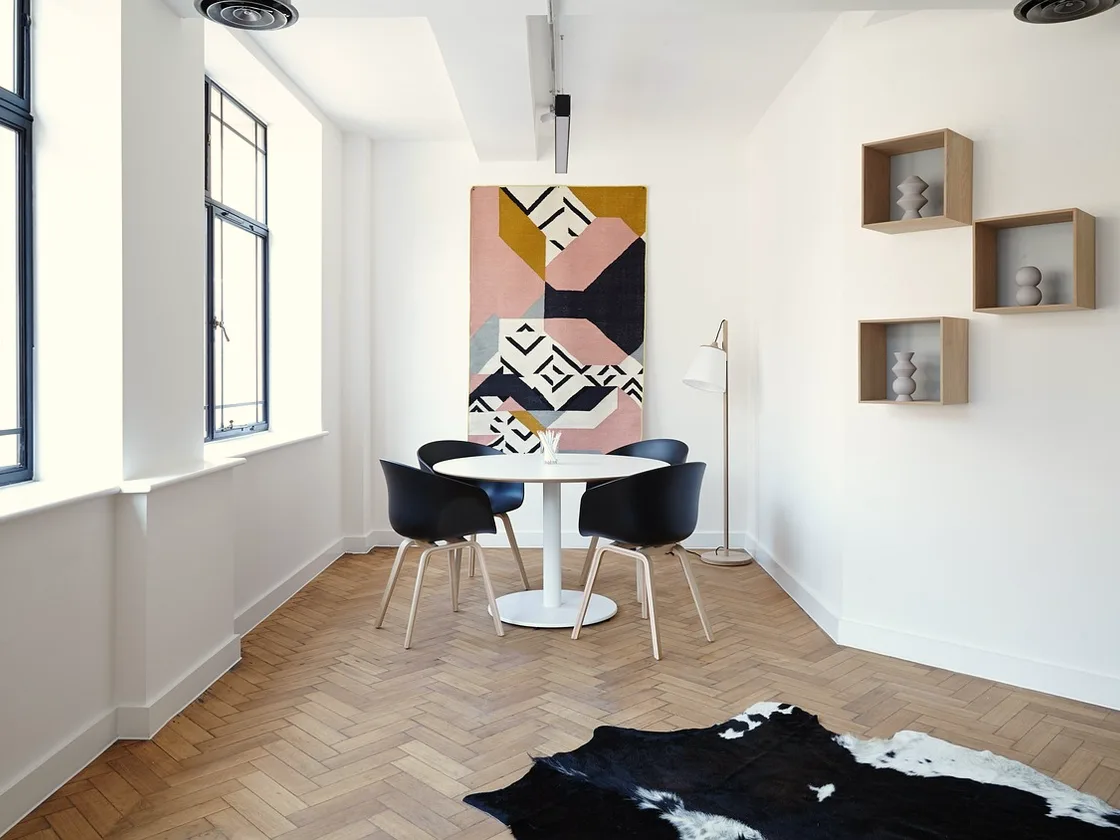
Garden room
205° SSW
In sun 09:27–15:48 · 381 min
Added in 1996 facing the lower terrace. Takes light from mid-morning until it goes.
-
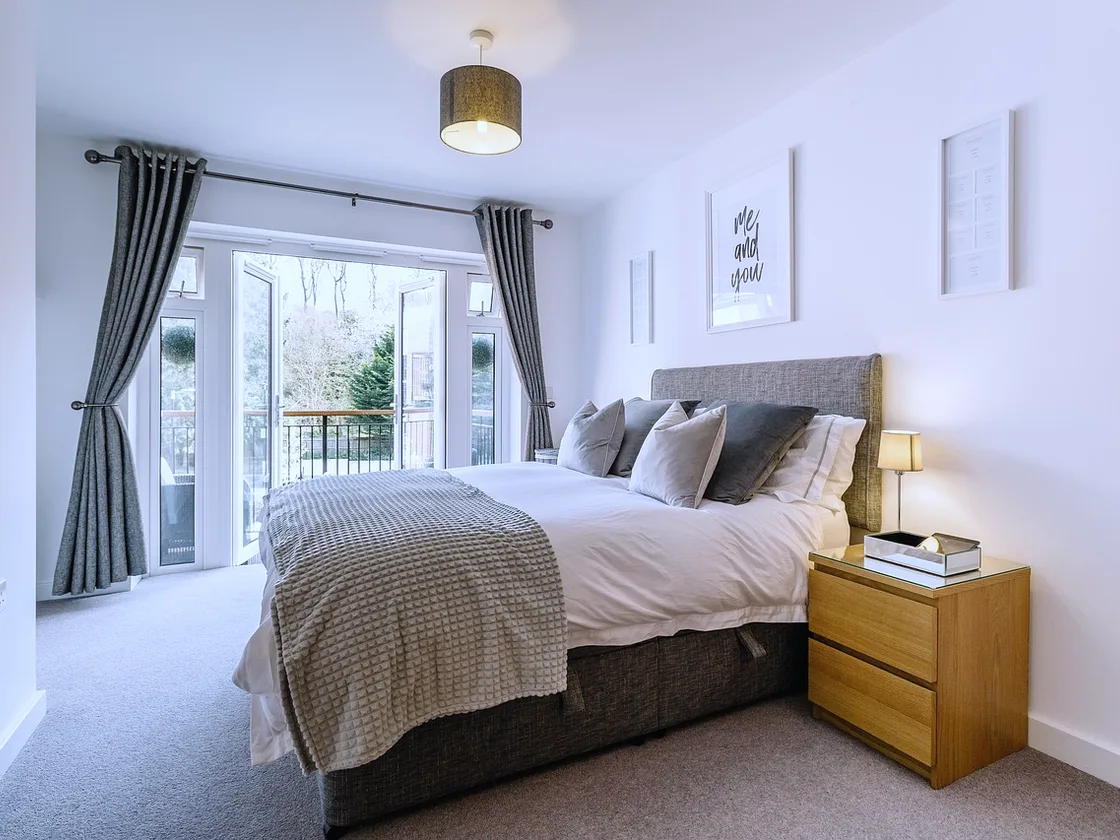
Principal bedroom
262° W
In sun 13:34–15:48 · 134 min
Doors onto the west balcony. Nothing until the afternoon, then everything.
Want to see Ashcombe Hill House at the time of day the rooms are at their best? Tell us when suits and we'll arrange it.
Arrange a viewing